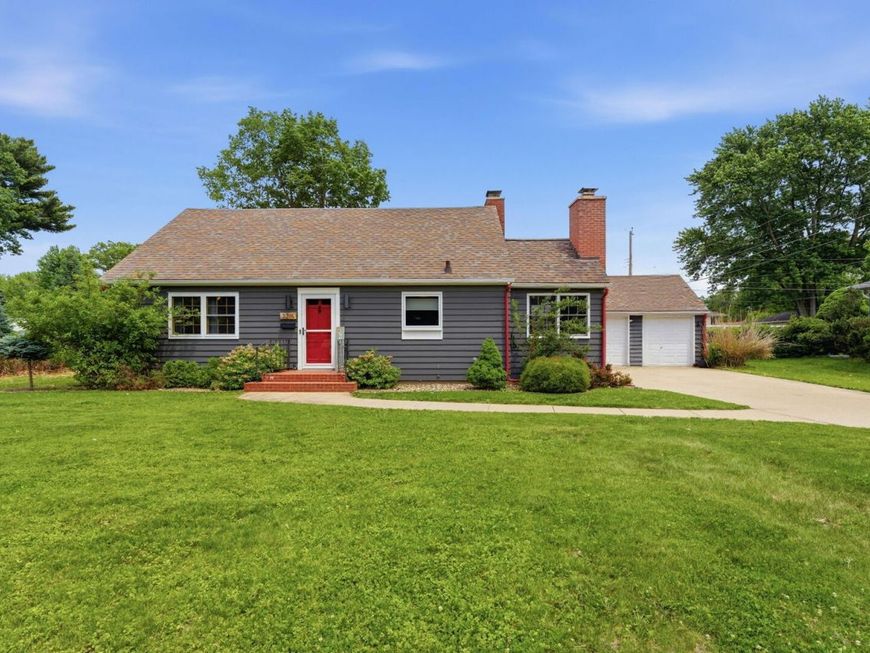
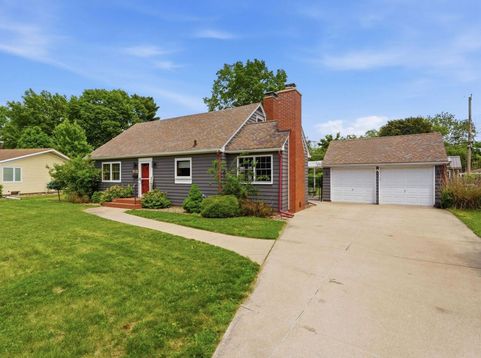
3215 34th Street Rock Island, IL 61201
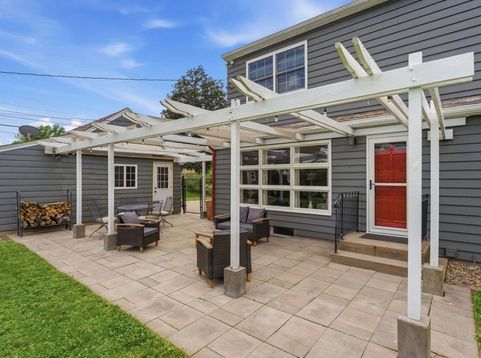
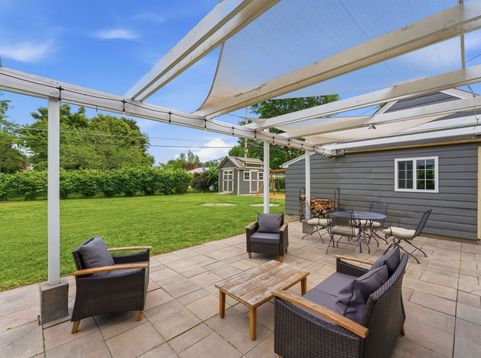
Imagine summer evenings under the pergola, cozy winter nights by either of the 2 wood burning fireplaces, and a backyard made for making memories...this is the home you've been waiting for. This meticulous 2 owner home in a highly desired neighborhood close to Saulkie Golf Course will not disappoint. The charm will pull you in and leave you wanting more. The kitchen boasts stainless steel appliances with a commercial-grade gas range and granite counter tops. The dining area is an addition to the home featuring a vaulted ceiling, exposed beams and an all brick fireplace. Truly exceptional! The living room offers a convenient walkout to the backyard and a wall of windows to admire your retreat in the city. Two bedrooms & 1 full bath on the main level and the same upstairs creates the perfect balance. The primary bedroom is just, WOW! A new central air unit was just installed last week so you'll be chilled all of the warm months. Additional features include updated windows throughout, custom blinds, whole-house fan, cedar closet, fiber internet availability, and a freshly painted basement offering extra finished space. PER SELLER: Air 2026, Water heater 2026, Shed 2021, Garage door opener 2020, Fence 2017, Sewer line 2016, Roof 2015. All appliances stay making this gem truly move in ready!

Baird & Warner Dan Timm Group Agent Cell: 847.219.8466 Email
Property Details
Amenities
Feature Descriptions
Room Information
Schools
Disclaimer: The accuracy of all information regardless of source, including but not limited to square footage and lot size, is deemed reliable but not guaranteed nor warranted and should be personally verified through personal inspection by and/or with the appropriate professionals.
Location
See details and scored characteristics about this location.



Listing Office: NextHome QC Realty
Listing Office Phone: 309-302-0019

Member Participants (and their affiliated licensees, if applicable) shall indicate on their websites that IDX information is provided exclusively for consumers’ personal non-commercial use, that it may not be used for any purpose other than to identify prospective properties consumers may be interested in purchasing, that the data is deemed reliable but is not guaranteed by MLS GRID, and that the use of the MLS GRID Data may be subject to an end user license agreement prescribed by the Member Participant’s applicable MLS if any and as amended from time to time. MLS GRID may, at its discretion, require use of other disclaimers as necessary to protect Member Participant, and/or their MLS from liability.
Based on information submitted to the MLS GRID. All data is obtained from various sources and may not have been verified by broker or MLS GRID. Supplied Open House Information is subject to change without notice. All information should be independently reviewed and verified for accuracy. Properties may or may not be listed by the office/agent presenting the information.
Select a format below, new window will open and will prompt you to print.


AWARD WINNING SERVICES

GLOBAL REACH & HOME INSURANCE



WEBSITE AWARDS


Market Report
Sign up today to stay updated on what’s happening in your local real estate market.