401 Slippery Rock Drive Dixon, IL 61021
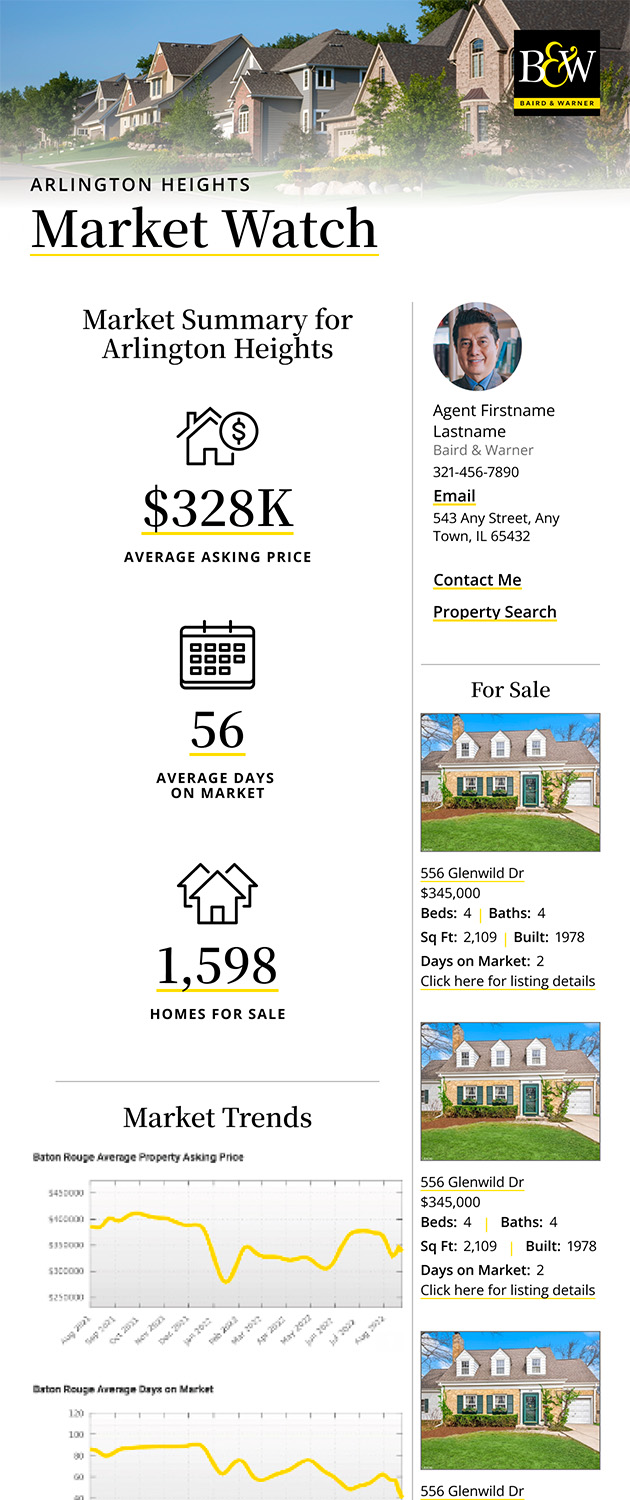
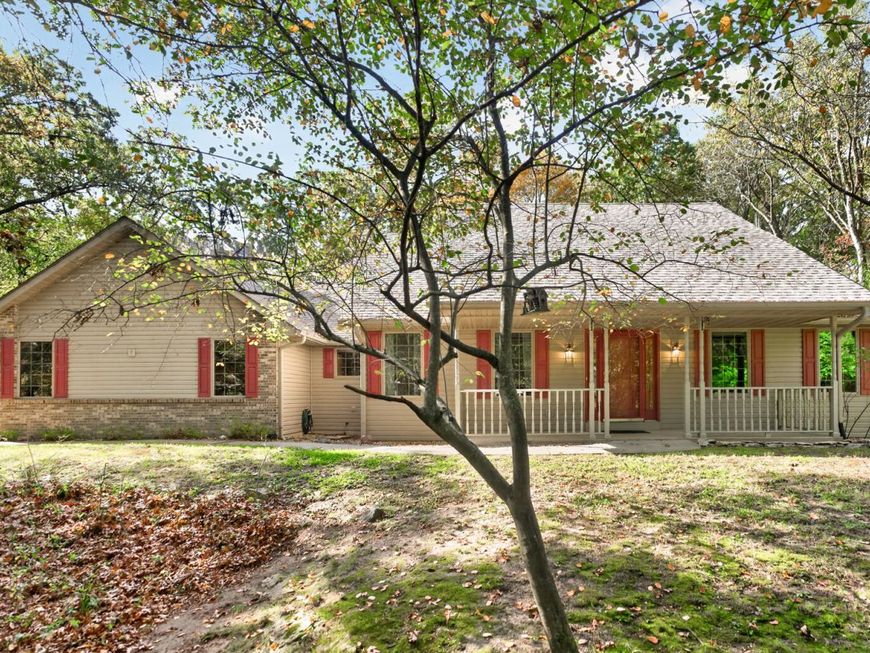
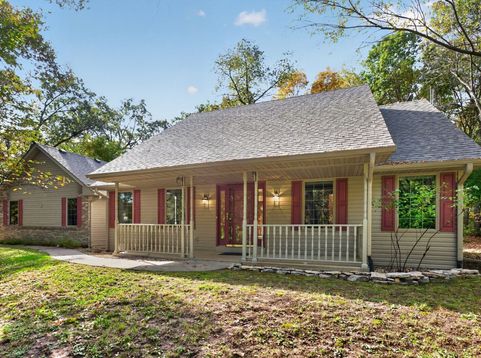
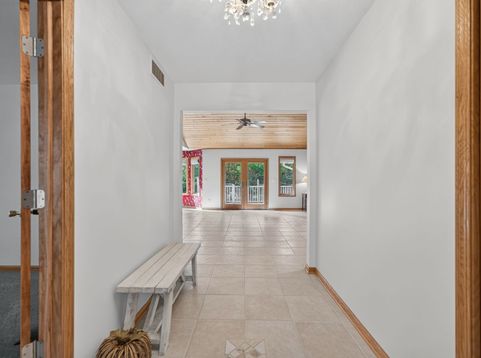
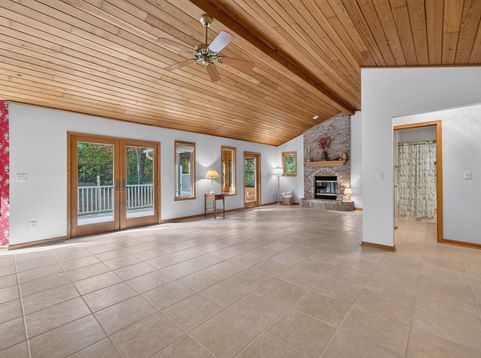
Welcome to Lost Lake, where comfortable living meets the beauty of nature! This inviting 3-bedroom, 3.5-bath home features a 2.5-car insulated garage, an open floor plan, and a peaceful wooded setting. The spacious entry leads to an expansive kitchen and family room, creating the perfect space for entertaining and hosting large holiday gatherings. The eat-in kitchen features custom hickory cabinetry, Silestone countertops, and a large picture window overlooking the backyard. The gas line for the dryer is located directly behind the oven, offering the potential for an easier conversion to a gas range. A beautiful wood cathedral ceiling, gas fireplace, and adjoining sunroom make the family room a warm and inviting gathering place. The main living areas feature 16-inch tile flooring, adding a cohesive look throughout the home. Additional features include custom blinds and convenient main-level laundry. The primary suite offers a walk-in closet and spacious bath with a skylight and cherry cabinetry. Two additional bedrooms provide flexibility for family, guests, or a home office. The partially finished basement adds a family room, built-in shelving, and a full bath, along with unfinished space for storage or future possibilities. Enjoy your morning coffee or relax outdoors on the Trex deck while watching for deer, wild turkeys, foxes, and hummingbirds. Recent updates include a complete tear-off roof in 2024 and new gutters in 2026. Lost Lake offers an 88-acre stocked lake, two beaches, parks, playgrounds, tennis courts, a clubhouse, and scenic rock bluffs. Just across from the community entrance, the 4,000+ acre Nachusa Grasslands features protected prairie, roaming bison, and abundant wildlife. Nearby forest preserves, local festivals, and outdoor recreation add to the appeal of this scenic river town. Conveniently located between Dixon, Rochelle, and Oregon, with easy access to I-88 and I-39, this home offers a peaceful retreat with plenty to explore nearby. Come discover the space, character, and natural beauty of Lost Lake living! Hop on your golf cart and head to the end of the street for easy access to Lost Lake Golf Course. Small-town living at its best, with nature, recreation, and a welcoming community right at your doorstep! This is a beautifully maintained, move in ready AS-IS

Baird & Warner Dan Timm Group Agent Cell: 847.219.8466 Email
Property Details
Amenities
Feature Descriptions
Room Information
Schools
Disclaimer: The accuracy of all information regardless of source, including but not limited to square footage and lot size, is deemed reliable but not guaranteed nor warranted and should be personally verified through personal inspection by and/or with the appropriate professionals.
Location
See details and scored characteristics about this location.


Listing Office: Hometown Realty Group
Listing Office Phone: 815-991-9293

Member Participants (and their affiliated licensees, if applicable) shall indicate on their websites that IDX information is provided exclusively for consumers’ personal non-commercial use, that it may not be used for any purpose other than to identify prospective properties consumers may be interested in purchasing, that the data is deemed reliable but is not guaranteed by MLS GRID, and that the use of the MLS GRID Data may be subject to an end user license agreement prescribed by the Member Participant’s applicable MLS if any and as amended from time to time. MLS GRID may, at its discretion, require use of other disclaimers as necessary to protect Member Participant, and/or their MLS from liability.
Based on information submitted to the MLS GRID. All data is obtained from various sources and may not have been verified by broker or MLS GRID. Supplied Open House Information is subject to change without notice. All information should be independently reviewed and verified for accuracy. Properties may or may not be listed by the office/agent presenting the information.
Select a format below, new window will open and will prompt you to print.


AWARD WINNING SERVICES


GLOBAL REACH & HOME INSURANCE



Market Report
Sign up today to stay updated on what’s happening in your local real estate market.