
715 Erica Drive Utica, IL 61373
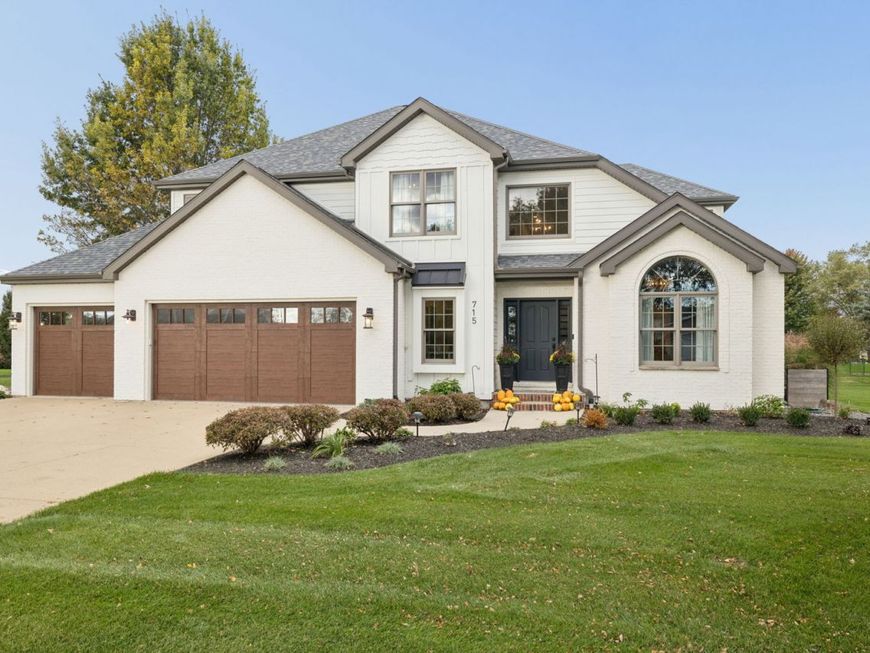
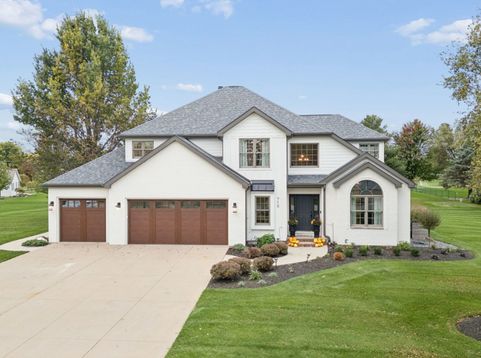
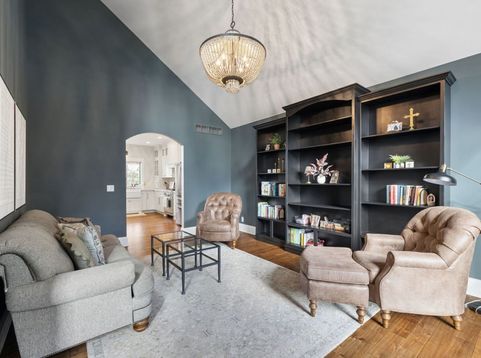
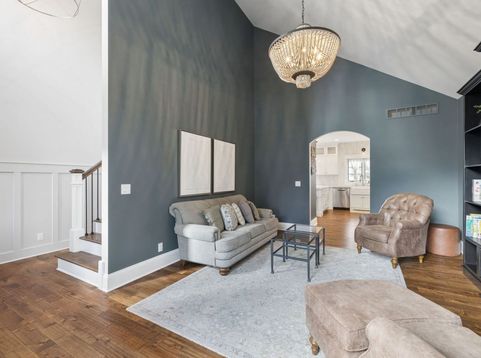
*The seller is a licensed Illinois real estate broker and has an ownership interest in the property* Thoughtful upgrades and meticulous care define this beautifully appointed Utica home, offering approximately 2,800 square feet of living space on approximately 0.72 acres. Professional landscaping creates an inviting first impression, complemented by LP SmartSide siding with a Diamond Kote finish. Inside, hardwood floors, custom door and window headers, and seven-inch baseboards with shoe molding lend architectural character throughout. The newly upgraded kitchen anchors the home, providing a welcoming setting for everyday living and entertaining. A heated three-car garage with a floor drain, ERV ventilation system, tankless hot water system, and A2 water filtration system adds everyday convenience. The unfinished basement features impressive 10-foot ceilings and abundant potential for future living space. Outdoors, the expansive yard and above-ground pool offer a relaxing setting for summer gatherings. A distinctive home where attention to detail shines throughout.

Baird & Warner Dan Timm Group 847.219.8466 Email
Property Details
Amenities
Feature Descriptions
Room Information
Schools
Disclaimer: The accuracy of all information regardless of source, including but not limited to square footage and lot size, is deemed reliable but not guaranteed nor warranted and should be personally verified through personal inspection by and/or with the appropriate professionals.
Location
See details and scored characteristics about this location.


Select a format below, new window will open and will prompt you to print.


AWARD WINNING SERVICES


GLOBAL REACH & HOME INSURANCE



Market Report
Sign up today to stay updated on what’s happening in your local real estate market.