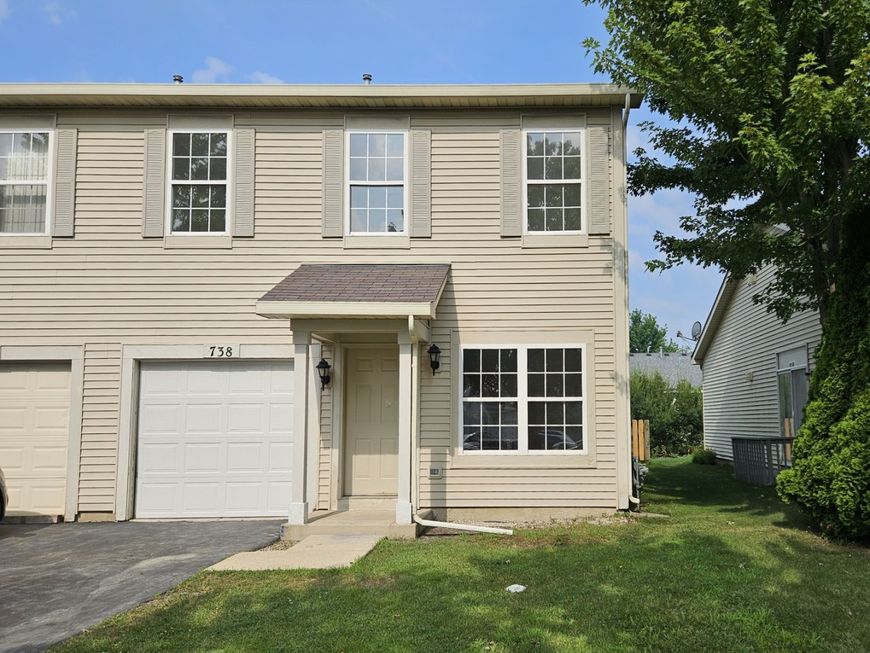


738 S Shannon Drive Romeoville, IL 60446
This extensively renovated duplex townhome provides the spaciousness and comfort typically associated with a single-family residence. The interior boasts a fresh coat of paint, contributing to a clean and elegant aesthetic. New flooring has been installed throughout the 1st level, complemented by new carpeting on the 2nd floor. The kitchen has been entirely remodeled, showcasing new cabinetry, quartz countertops, and new stainless steel appliances. The main level features a vaulted ceiling in the family room, enhancing the sense of openness and light. A conveniently located powder room adds practical utility for guests. The spacious primary suite includes a walk-in closet, an updated en suite bathroom, and a dedicated home office area, perfect for remote work or a quiet personal retreat. Two additional bedrooms share an updated full hallway bathroom. For added convenience, laundry facilities are located on the second floor. The private backyard offers an excellent space for outdoor activities and summer enjoyment. Updates include a new roof, a new water heater, and a newer HVAC system. This townhouse seamlessly blends style, ample space, and practical features within a desirable community that offers parks, a clubhouse, and a swimming pool. Schedule a showing to fully appreciate this exceptional opportunity!

Baird & Warner Dan Timm Group 847.219.8466 Email
Property Details
Amenities
Feature Descriptions
Schools
Disclaimer: The accuracy of all information regardless of source, including but not limited to square footage and lot size, is deemed reliable but not guaranteed nor warranted and should be personally verified through personal inspection by and/or with the appropriate professionals.
Location
See details and scored characteristics about this location.


Select a format below, new window will open and will prompt you to print.


AWARD WINNING SERVICES

GLOBAL REACH & HOME INSURANCE



WEBSITE AWARDS


Market Report
Sign up today to stay updated on what’s happening in your local real estate market.